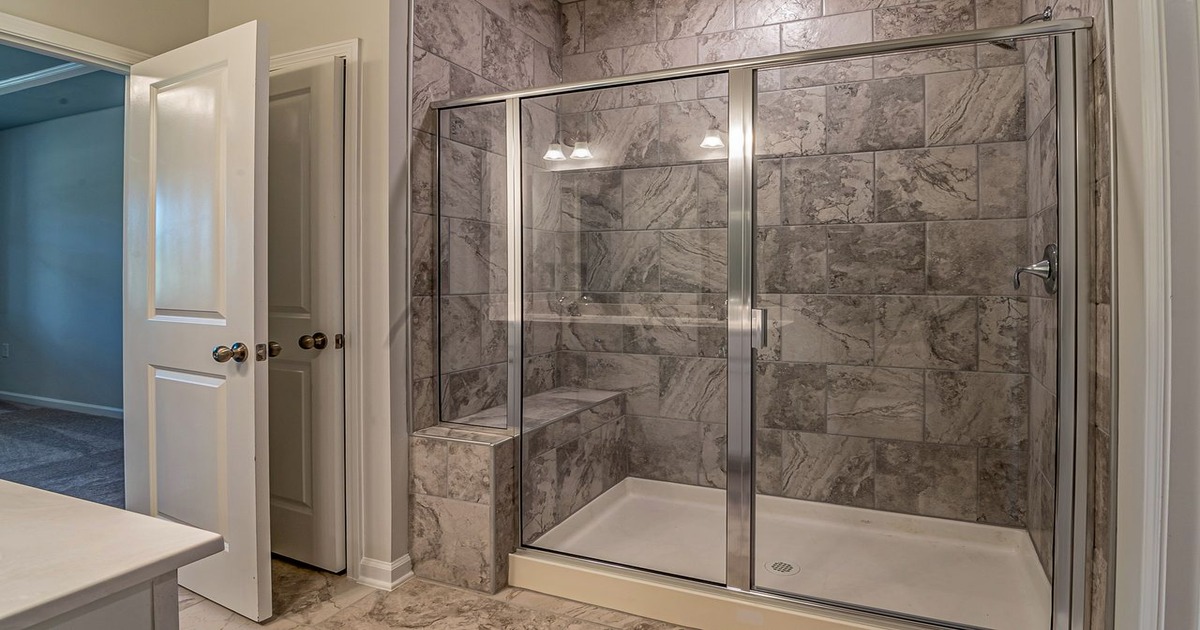
Should Your Lunenburg Tile Shower Include a Built-in Bench
Know If a Built-in Bench Fits Your Shower
Built-in benches are a good choice when your shower is large enough to keep comfortable standing room after the seat takes up space. A practical built-in shower bench is often 15 to 18 inches deep, so it can reduce the usable shower floor by more than a foot. We plan custom tile showers in Lunenburg around how you will use them each day, not just how they will look.
For families, a bench can make shaving easier, give children a place to sit during bath time, hold products, or provide a safer spot to sit while showering. It may also make sense if you plan to stay in your home for many years. Still, a bench is not always the right fit. In a compact shower, a recessed niche or corner shelf often gives you storage without crowding the floor. Below, we cover layout, waterproofing, tile, cost factors, and quote red flags.
Leave Enough Room to Move
In a longer shower, a full-width bench works best when you can still stand comfortably under the showerhead. In a smaller footprint, we often recommend a corner bench because it uses less floor area while still giving you a useful seat.
Before choosing the location, we consider:
The 15 to 18 inch bench depth
Showerhead placement and standing room
Door swing, curb location, and fixed glass panels
The space needed to enter, turn, and clean the shower
An undersized bench feels awkward. One that is too deep can make the shower feel boxed in. Our tile shower work starts with the real space available, including the details hidden behind the old walls.
That matters in older homes around Lunenburg. We also see uneven walls, plaster, and framing that is not square in nearby Fitchburg and Leominster. A sketch may show straight lines, but the finished layout has to fit the actual room after old materials come out.
Waterproof the Bench From the Framing Out
Behind the tile, the hidden work protects the house. A shower bench needs a solid base, a waterproof membrane, and a top that slopes toward the shower floor. We slope the bench top about 1/4 inch per foot so water does not sit against the wall or work its way into grout joints.
Three connected parts make up a dependable shower system:
A sloped mortar bed or preformed pan that moves water toward the drain
A waterproof membrane that protects framing and subflooring
A proper drain assembly connected to the waterproofing system
You may see systems such as Schluter Kerdi, Wedi, RedGard, or Laticrete Hydro Ban listed in a proposal. Cement board alone is not waterproofing. The bench, walls, floor, corners, seams, and drain connection all need to work as one continuous system.
Moisture can linger where you cannot see it if a bench is flat or the membrane connection is broken. That is why we treat the bench as part of the full shower build, not as a tile accessory added at the end.
Choose Tile and Grout for Daily Use
Because the bench top gets regular water, soap, and cleaning products, material choice matters. Porcelain is often a practical option because it is durable and has low water absorption. Ceramic can be a cost-conscious choice for many shower walls. Natural stone has a distinct look, but it usually needs more maintenance and sealing than porcelain.
Large-format tile can reduce grout lines on walls and the front of a bench. Mosaic tile is often better on shower floors because its smaller pieces follow the slope and the added grout lines provide grip underfoot. A bench top may use a larger tile, smaller tile, or a solid-surface piece from another trade, as long as the finished top keeps its slope.
Grout also affects maintenance. Cement-based grout is common and can work well when maintained properly. Epoxy grout costs more, but we may recommend it for a shower floor, bench, or other high-use area because it resists staining and moisture more effectively.
For a bathtub surround, the same material questions apply, though a shower bench is not part of that layout. Our tile bathtub surround projects can be a useful comparison if you are deciding between a tub and a walk-in shower.
Understand the Added Work and Read the Quote
Extra work comes with a built-in bench because it needs framing or a foam bench system, waterproofing at more corners and seams, tile cuts, and detailed finishing. The final scope can also change if demolition reveals uneven subfloors, plaster walls, or water damage from an earlier shower failure.
Your quote should separate the shower installation, waterproofing system, tile allowance, bench work, grout, and any repair work found after demolition. We recommend asking direct questions before you approve the work:
Which waterproofing system will be used?
How will the bench top slope toward the drain?
Does the scope include the shower pan and drain connection?
Are corners, seams, grout, and sealant at changes of plane included?
Does the proposal explain removal of old materials and any written warranty terms?
Be cautious with a quote that only says “tile installation.” A bench is a common place for shortcuts because poor slope and incomplete waterproofing are hidden once tile is installed. A complete scope should explain how the membrane connects from the bench to the shower floor and drain.
Plan the Bench Around the Whole Shower
Enough standing and moving room makes a built-in bench practical, especially when the seat supports the way you use the bathroom. In a tighter shower, a recessed niche, corner shelf, or smaller corner bench may offer more practical value without taking over the floor.
Ultimately, the best choice keeps the shower comfortable, directs water toward the drain, and fits into a complete waterproofed system. That planning matters just as much as the tile you choose for the finished bench.
Plan a Shower Bench Built to Last
Grams Tile can help you weigh bench size, tile choice, and the waterproofing details that protect the space behind the tile. See our approach to custom tile showers in Lunenburg and decide whether a built-in bench fits your bathroom plan. If you are ready to discuss your shower, contact us or call (978) 382-0639 for a free estimate.
Frequently Asked Questions
How deep should a built-in shower bench be?
Most practical built-in benches are 15 to 18 inches deep. That gives you enough room to sit while leaving as much standing space as possible in the shower.
Can a bench be added to a small shower?
A smaller corner bench may fit where a full-width bench would crowd the floor. In some compact layouts, a recessed niche or corner shelf gives you storage without reducing standing room.
What needs to be waterproofed around a shower bench?
The bench, walls, floor, corners, seams, and drain connection need to work as one continuous waterproofed system. Schluter Kerdi, Wedi, RedGard, and Laticrete Hydro Ban are examples of systems that may be used as part of that assembly.
