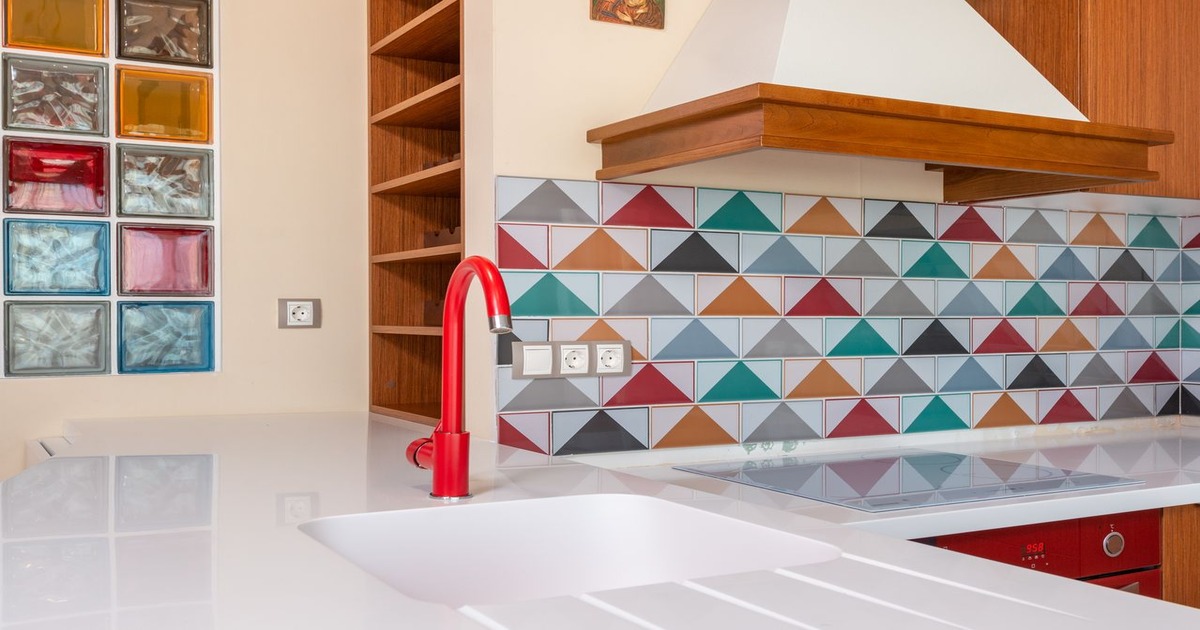
Full-Height Vs. Standard Kitchen Backsplash Tile in Lunenburg
Choose the Height That Fits Your Kitchen and Budget
A standard backsplash is usually 4 inches tall. A full-height backsplash runs from the countertop to the bottom of the upper cabinets, often 15 to 18 inches high. If your kitchen has open shelving or no upper cabinets, tile can continue all the way to the ceiling. For a typical 20-linear-foot kitchen run in Lunenburg, a 4-inch ceramic or porcelain backsplash usually costs $900 to $1,800 installed, while a 15- to 18-inch full-height backsplash usually costs $2,000 to $4,500 installed.
For kitchen backsplash tile in Lunenburg, height is more than a style choice. An 18-inch backsplash uses about 4.5 times more tile area than a 4-inch backsplash over the same counter length. That means more material, more grout lines, more outlet cuts, more trim decisions, and more wall preparation. We help you look at the wall, countertop layout, and how you cook before choosing a height.
A 4-inch backsplash can be a smart fit for a simple refresh. Full-height tile often makes more sense if you cook often, want easier cleanup behind the range, or prefer a finished wall surface instead of painted drywall.
Standard Tile Keeps a Simple Kitchen Simple
A 4-inch backsplash still does a useful job. It protects the drywall edge behind the countertop and gives the counter a clean transition to the wall. It also leaves more painted wall visible, which can work well if you have a color or wallpaper pattern you want to keep.
We often recommend a standard-height backsplash when you want to focus more of the remodel on another surface, such as durable floor tile. It can also be a good choice for tile with strong veining or natural variation. A smaller section lets the material stand out without covering the entire wall.
Standard height has limits, especially around a range or busy prep area. Grease and food splatter can reach well above 4 inches, leaving painted walls harder to clean. The top edge of the tile also needs careful layout. If that line is not straight, it becomes noticeable across the length of the kitchen.
Material matters, too:
Ceramic wall tile is often a practical choice for a smaller backsplash area.
Porcelain is denser than ceramic and has a water absorption rate of 0.5 percent or less.
Natural stone brings character, but it can need sealing and more regular care.
A tile with heavy movement may be easier to appreciate in a 4-inch band than across a full wall.
Full-Height Tile Adds Coverage and Detail
Full-height tile creates a continuous surface from the countertop to the upper cabinets. Behind a range, that extra coverage makes sense because splatter does not stop at the 4-inch mark. It also removes the painted strip between the counter and cabinets, giving the kitchen a more complete look.
The difference in tile area is easy to see. A 4-inch backsplash covers about one-third of a square foot per linear foot of counter. An 18-inch backsplash covers 1.5 square feet per linear foot. The taller installation also includes more work around outlets, cabinet bottoms, range hoods, windows, and inside corners.
Tile size changes the look and the wall preparation needed. Tile with at least one edge measuring 15 inches or more is considered large-format tile. It can reduce grout lines, but it needs a flatter wall. Common industry guidance for large-format tile calls for walls that are within 1/8 inch in 10 feet and 1/16 inch in 24 inches. Those small measurements matter when a long tile runs across a wall.
We usually suggest full-height kitchen backsplash tile in Lunenburg when you want a finished wall, cook frequently, and expect to enjoy the kitchen for years. The same careful planning we bring to tile shower installations also matters in a kitchen, even though the wall assembly is different.
Sound Walls Matter Before Tile Goes Up
Tile is only as flat and secure as the wall below it. Before we set tile, we check for loose drywall, old adhesive, bowed walls, uneven corners, and outlet boxes that may sit too far back once tile is installed.
This matters in older New England homes. In Lunenburg, Fitchburg, and Leominster, we often see plaster walls in older or mill-era homes. Plaster can be solid, but it can also crack, bulge, or separate in small areas. Full-height tile can make those issues more visible because it covers a larger section of wall.
A kitchen backsplash is not built like a shower. It does not need a sloped mortar bed, shower pan, or drain assembly. Systems such as Schluter Kerdi, Wedi, RedGard, and Laticrete Hydro Ban are used in wet areas like tile bathtub surrounds and showers, where water can reach the wall assembly behind the tile.
For a backsplash, we focus on sound wall repair, flattening where needed, a suitable dry-area substrate, and outlet adjustments. The countertop-to-tile joint should be finished with color-matched flexible sealant, not grout. That joint needs room for small movement between the countertop and wall.
Compare Scope, Grout, and Finish Details
A clear quote should explain what is included, not just describe “tile installation.” We recommend reviewing the tile area, wall prep, demolition if needed, layout, outlet cuts, edge trim, grout, caulk, and cleanup. It should also state whether you are supplying tile, trim, and grout or whether they are part of the project scope.
Watch for details that are left vague:
No mention of wall condition or flattening.
No plan for outlet cuts or cabinet-bottom cuts.
No edge trim listed for exposed tile ends.
No note about flexible sealant at the countertop joint.
No explanation of grout type or color.
Cement-based grout works well for many kitchen backsplashes. Epoxy grout has stronger stain resistance and may be worth considering behind a heavily used range. Bright white grout can look crisp, but medium-tone grout usually hides cooking residue better. Tile height, tile size, wall condition, and grout color should all be decided before material is ordered. That approach also helps the rest of a full kitchen remodel feel planned instead of pieced together.
Get A Backsplash Plan That Fits Your Kitchen
Grams Tile can help you compare tile height, layout, and edge details before installation begins. See our options for kitchen backsplash tile in Lunenburg and choose a finish that works with your cabinets and walls. If you are ready to discuss your kitchen project, contact us for a clear quote and installation plan, or request a free estimate at (978) 382-0639.
Frequently Asked Questions
How much more does a full-height backsplash cost than a 4-inch backsplash?
For a typical 20-linear-foot kitchen run, a 4-inch ceramic or porcelain backsplash usually costs $900 to $1,800 installed. A 15- to 18-inch full-height backsplash usually costs $2,000 to $4,500 installed. Natural stone, large-format tile, wall repair, and extra outlet cuts can increase either range.
Is a 4-inch backsplash enough behind a range?
A 4-inch backsplash protects the wall directly above the countertop, but it does not cover the area where grease and food splatter often land behind a range. Full-height tile is easier to clean in that location because it covers the wall to the upper cabinets or range hood.
What can increase backsplash installation cost?
Plaster repair, bowed walls, old adhesive removal, extra outlets, windows, exposed tile ends, and detailed patterns add labor. Older homes in Fitchburg and Leominster may also need more wall preparation before tile can be set flat and securely.
