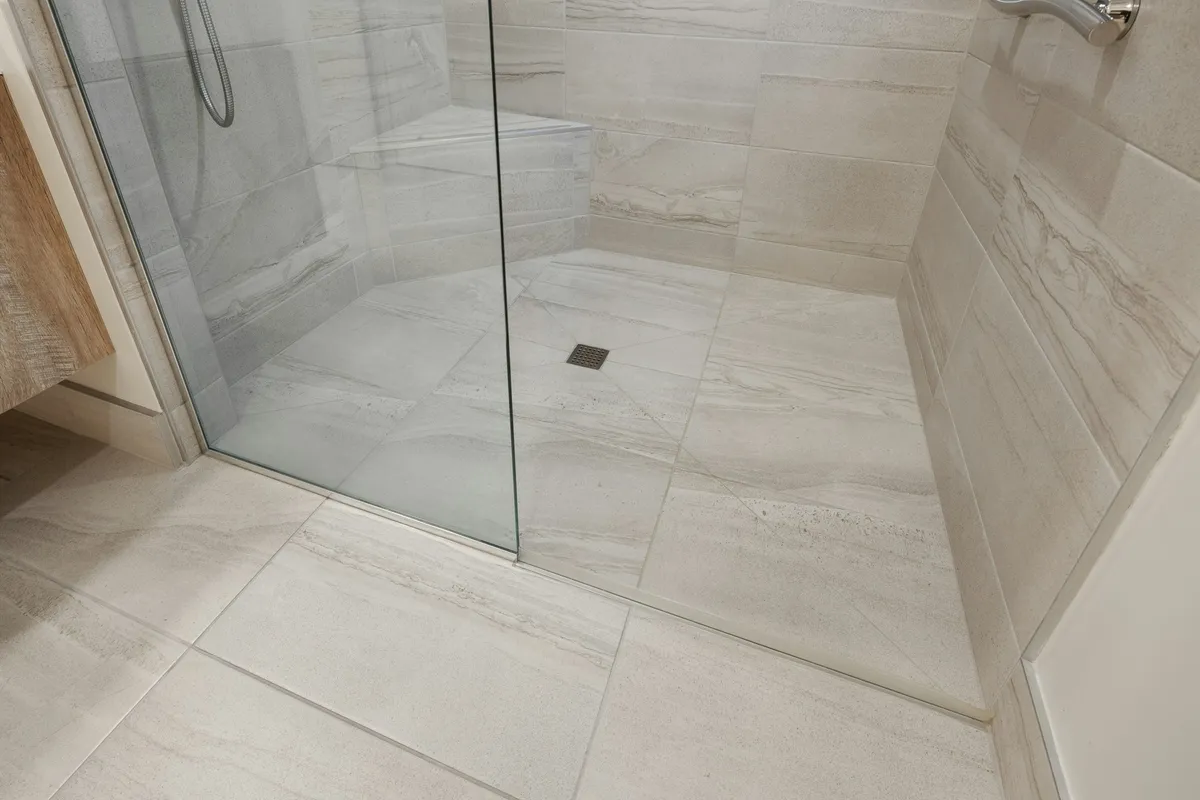
Understanding Shower Curbs in Lunenburg Tile Remodels
For a Lunenburg tile remodel, the curb must work with the shower floor slope, drain height, waterproofing membrane, and door plan. A properly planned curb helps keep water inside the shower while providing a stable base for a glass door or fixed panel.
A Shower Curb Protects the Doorway From Water
A shower curb is the raised threshold at the shower entrance. It keeps water inside the shower and gives a glass door or shower door a solid, level place to sit. For custom tile showers in Lunenburg, the curb is not just a tile detail. It is part of the waterproof shower system.
The shower floor needs to slope at least 1/4 inch per foot toward the drain. The curb works with that slope by stopping surface water before it reaches the bathroom floor. Under common shower code standards, the top of the threshold must be at least 2 inches and no more than 9 inches above the top of the drain. That drain-and-curb relationship matters more than curb height by itself.
Behind the tile, a standard shower includes a sloped mortar bed or preformed pan, a waterproof membrane, and a proper drain assembly. Tile and grout are finish materials. They are not the waterproof layer.
In older Lunenburg homes, uneven floors can change the finished curb height. We also see this in mill-era homes in Fitchburg and Leominster, where framing and subfloors may not be level. Before we set a pan, drain, or curb for a tile shower, we measure the existing conditions so the finished shower drains correctly.
Choose the Right Curb Height and Waterproofing Plan
A standard raised curb is often the most practical choice. It helps contain water and gives a shower door a dependable base. A low-profile curb can create a cleaner look, but it needs careful drain and floor planning. Curbless entries may work in some bathrooms, though there must be enough room below the shower floor to build the required slope.
Frameless glass needs a flat, solid curb top that pitches slightly back toward the shower. Water should return to the drain, not sit along the outside edge or run onto the bathroom floor.
Before finalizing a shower entry, we recommend asking:
Will the shower have a glass door, fixed panel, or curtain?
Who will use the shower, and would a lower entry help?
How will the curb meet the bathroom floor tile?
Does the existing floor structure allow a low-profile or curbless design?
The curb must tie into the waterproofing system from the shower floor to the walls, over the curb, and down its outside face where the system requires it. A break in that layer can allow water into framing, subflooring, or nearby walls.
You may see Schluter Kerdi, Wedi, RedGard, or Laticrete Hydro Ban listed in a shower quote. Kerdi uses a bonded membrane and compatible drain parts. Wedi uses waterproof panels and shower components. RedGard and Hydro Ban are liquid-applied systems that must reach the manufacturer’s required thickness. No matter which system is used, the membrane and drain connection do the real work below the tile.
Tile Choices Change How the Curb Performs
Tile size affects more than appearance. Large-format tile can create a clean look on walls and bathroom floors, but it takes precise cuts around the curb, drain, and door opening. Mosaic tile is common on shower floors because its extra grout joints add grip and let the tile follow the slope more easily.
A single porcelain or stone threshold can reduce grout joints across the top of the curb. Tile can also work well, but the layout should avoid thin cuts and exposed edges. The finished top needs a slight inward pitch so water returns to the shower.
Material choices bring different tradeoffs:
Porcelain is durable, low-absorption, and well suited for wet areas.
Ceramic can be a budget-friendly wall tile when it is rated for shower use.
Natural stone has a distinct look but needs sealing and more regular care.
Epoxy grout offers stronger stain and moisture resistance in high-use spots, including shower floors and curb edges.
Cement-based grout is porous and needs routine care. Even epoxy grout does not replace waterproofing. When planning a tile bathtub surround or shower, we recommend putting the focus on the pan, drain, and waterproofing before upgrading finish materials.
Spot the Warning Signs in a Shower Quote
A clear shower estimate should explain what happens below the tile, not just list tile installation. The lower number is not always the better plan if the quote leaves out the hidden parts that protect the bathroom.
Watch for these warning signs:
“Waterproof shower” is listed, but no system such as Kerdi, Wedi, RedGard, or Hydro Ban is named.
The estimate does not mention a sloped mortar bed, preformed pan, or drain assembly.
The curb is described only as “framed and tiled,” without explaining how it will be waterproofed.
Existing walls and subfloors are not included in the review before tile work begins.
A curbless shower is promised without discussing drain height, floor structure, or slope.
Older Massachusetts homes can reveal surprises after demolition. Plaster walls, old subfloor layers, cast iron tubs, and framing that is out of level can all affect the shower layout. Tile cannot correct a floor that does not slope properly. Those conditions need attention before the curb and waterproofing go in.
Plan Your Shower Curb Before Tile Goes Up
The best time to choose curb height, shower entry style, tile size, and the shower door plan is before construction begins. Once the pan, drain, and waterproofing are installed, changes can limit options and require more work.
Get A Clear Shower Plan Before Tile Goes Up
Grams Tile can review your shower layout and explain the details that affect a lasting installation. See how we plan custom tile showers in Lunenburg around your space, tile choices, and existing conditions. For a free estimate, contact us or call (978) 382-0639.
FAQs
How high should a shower curb be?
The finished threshold must work with the drain height and shower floor slope. Under common shower code standards, the top of the curb should be at least 2 inches and no more than 9 inches above the top of the drain.
Can a shower curb be low or curbless?
A low-profile curb may work if the floor structure allows enough room for the required 1/4-inch-per-foot slope to the drain. Curbless showers need even more planning because the shower floor must slope correctly without sending water onto the bathroom floor.
Does grout waterproof a shower curb?
No. Grout and tile are finish materials. The waterproof protection comes from a continuous membrane, such as Schluter Kerdi, Wedi, RedGard, or Laticrete Hydro Ban, tied into the shower pan, walls, curb, and drain assembly.
A well-planned curb needs the right height, inward pitch, drain relationship, waterproofing connection, and tile layout. Those hidden details are what keep water where it belongs and protect the room around the shower.
