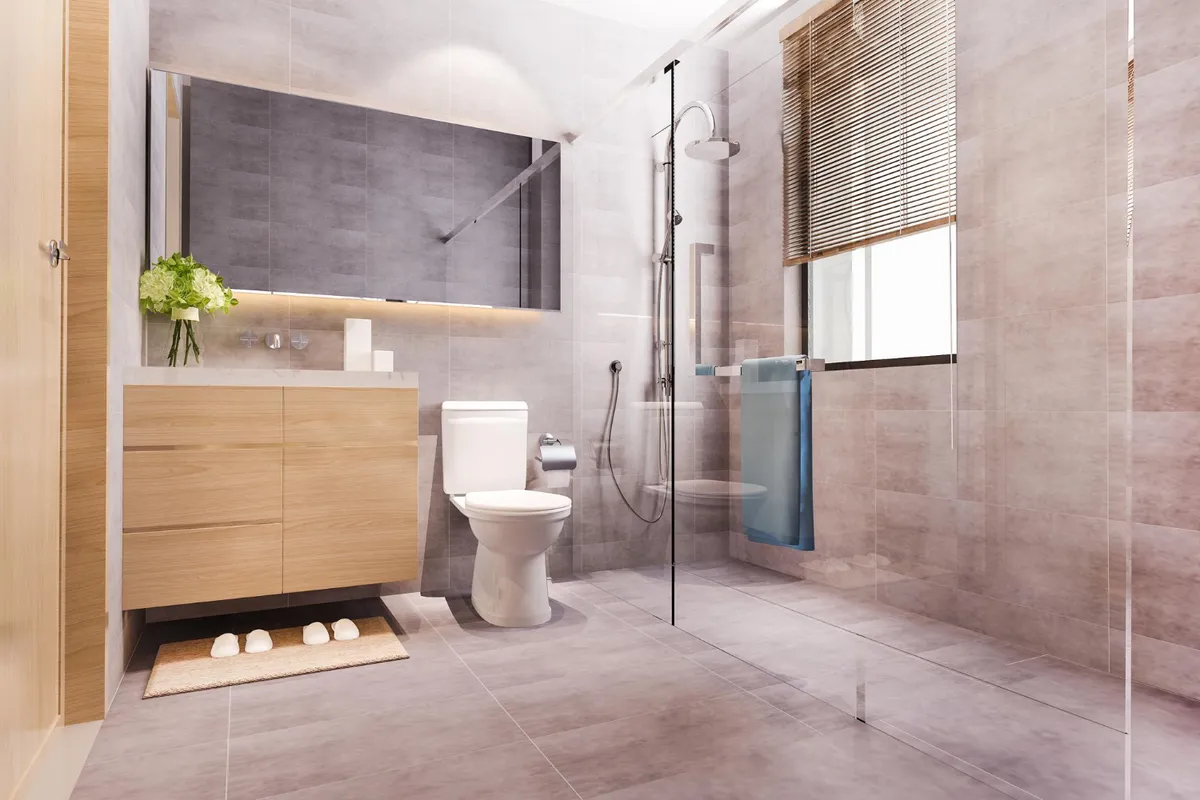
How Bathroom Floor Tile Layout Affects Small Lunenburg Baths
Make a Small Lunenburg Bath Feel Larger with Layout
Bathroom floor tile layout can make a small bath feel wider, longer, or more balanced without changing the room’s footprint. A 12 by 24 inch porcelain tile can make a narrow bathroom look longer when its long edge runs with the longest clear sightline. The wrong layout can leave several narrow cuts at the walls and make the room feel crowded.
For us, bathroom floor tile in Lunenburg is more than a color choice. It is a plan for full tiles, grout lines, and perimeter cuts. We recommend making layout decisions before ordering tile, especially in older homes where walls may not be square. October is also a good time to plan ahead before holiday guests and winter schedules tighten. Below, we cover tile size, direction, visible cuts, subfloor condition, material choices, and what to ask before accepting a quote.
Choose Tile Size and Direction for the Room You Have
Tile size changes what your eye sees. Large-format porcelain, such as 12 by 24 inch or 24 by 24 inch tile, has fewer grout lines than smaller tile. That can help a compact bathroom feel calmer and less busy.
Still, bigger is not always better. A large tile may create more waste and harder cuts around a toilet, vanity, and tub. We look at the open floor area first, along with the view from the doorway.
For bathroom floor tile in Lunenburg, tile direction matters just as much as tile size:
Run rectangular tile with the room’s longest visible dimension to help a narrow room feel longer.
Run tile across a long, hallway-style bath to make it feel wider.
Use a straight lay for a clean look with fewer cuts and less waste.
Consider diagonal tile if walls are out of square, knowing it creates more cuts.
Long rectangular tile needs careful pattern planning. For tile with an edge longer than 15 inches, industry guidance commonly limits offsets to 33 percent. This helps reduce visible lippage caused by natural tile warpage.
Plan Cuts Around Doors, Tubs, and Visible Walls
Good layout usually starts at the most visible part of the room, not automatically at one wall. That may be the doorway, the floor in front of the vanity, or the line along the tub. A centered layout can look balanced, but it is not the best choice if it leaves a tiny cut at the threshold or tub edge.
We dry-plan the floor before mortar is spread. That lets us see where full tiles will land and where cuts need to go. You do not need to install tile yourself to understand why this step matters. Narrow slivers along a wall, toilet flange, or tub can look rushed and are harder to finish neatly.
Older homes add another layer. In Lunenburg and elsewhere in north central Massachusetts, plaster walls, cast iron tubs, and slightly crooked rooms are common. A wall may look out of line even when a tape measure says it is close. In those cases, we may favor the doorway view or the tub line instead of splitting every measurement evenly. The same attention matters when planning a tile bathtub surround, since the floor and tub lines should look intentional together.
A quote that only says “tile installation” leaves too much open to interpretation. We recommend asking:
Where will full tiles begin?
Where will perimeter cuts land?
Is dry layout planning included?
How will transitions at the doorway be handled?
What floor preparation is part of the estimate?
Build a Floor That Stays Flat Under Tile
The hidden floor matters as much as the visible layout. Tile does not fix an uneven floor. It follows the surface below it. A bathroom floor can be slightly out of level and still work for tile if it is flat enough. Flat means no major humps or dips. Level means the floor sits perfectly horizontal.
For tile with edges 15 inches or longer, common flatness guidance is 1/8 inch in 10 feet and 1/16 inch in 2 feet. If the floor has dips or high spots, large tiles and tight grout lines can show uneven edges more clearly. Strong window light in a small bathroom can make those problems stand out.
We often see this in older mill-era homes in Fitchburg and Leominster, where framing and subfloors may have moved over time. Ceramic and porcelain tile installations generally need a floor system that meets L/360 deflection criteria. Natural stone usually needs a stiffer L/720 floor system.
Cement board alone is not a fix for a weak or uneven floor. It does not level the floor or add meaningful structural strength. The plan should identify any needed flattening work and the underlayment system. A clean bathroom floor tile layout in Lunenburg depends on a stable surface beneath it.
Match Tile and Grout to Real Bathroom Use
Porcelain is often a practical bathroom-floor choice because it is durable and has low water absorption. Ceramic can be a budget-friendly option when the product is rated for floor use. Natural stone has a distinct look, but it needs more maintenance and a stiffer floor structure.
Finish matters, too. A polished tile may show water spots and can be less practical in a busy family bathroom. Matte or lightly textured porcelain is often easier to live with. We recommend reviewing a full sample under your bathroom lighting instead of deciding from a phone image or small showroom board.
Grout color changes the layout’s look. A close-match grout lets the floor read as one larger field of tile. Contrasting grout makes each tile and pattern stand out. Cement-based grout is common for bathroom floors. Epoxy grout costs more, but its stronger stain resistance can make sense in bathrooms used heavily by children or pets.
If your project also includes a tile shower, the work behind the tile deserves the same attention. A proper shower assembly needs a sloped mortar bed or preformed pan, a waterproof membrane such as Schluter Kerdi, Wedi, RedGard, or Laticrete Hydro Ban, and a proper drain assembly. Those parts direct water toward the drain instead of allowing moisture to reach the framing.
Ask for a Layout Plan Before Choosing a Quote
The best floor layout fits the room’s sightlines, reduces awkward cuts, works with the selected tile size, and sits on a properly prepared floor. Before choosing a quote, ask which direction the tile will run, where full tiles will start, how narrow cuts will be handled, and what existing conditions could affect the plan.
Bathroom remodels may also involve local permit requirements, especially when plumbing or electrical work is part of the larger project. We recommend confirming requirements with the Town of Lunenburg or the applicable local building department early. A clear plan for the visible tile and the hidden floor preparation helps prevent surprises after the work begins.
Get a Floor Layout That Fits Your Bath
Grams Tile can help you choose bathroom floor tile in Lunenburg that suits your room size, tile choice, and daily use. We will look at the subfloor, walls, and layout before tile goes down, especially in older homes where surfaces may not be level. Contact us for a free estimate, or call (978) 382-0639.
Frequently Asked Questions
What tile size works best for a small bathroom floor?
A 12 by 24 inch porcelain tile often works well in a small bathroom because it has fewer grout lines than smaller tile. The best size also depends on the open floor area and how many cuts are needed around the toilet, vanity, and tub.
Can large-format tile be used on an uneven bathroom floor?
For tile with edges 15 inches or longer, the floor should generally be flat within 1/8 inch in 10 feet and 1/16 inch in 2 feet. Large-format tile can show humps, dips, and uneven edges more clearly than smaller tile.
Does tile direction really make a small bathroom feel larger?
Yes. Running a rectangular tile with the longest clear sightline can make a narrow bathroom feel longer. Running it across a hallway-style bathroom can help the room feel wider.
